

THE POOL COLLECTION
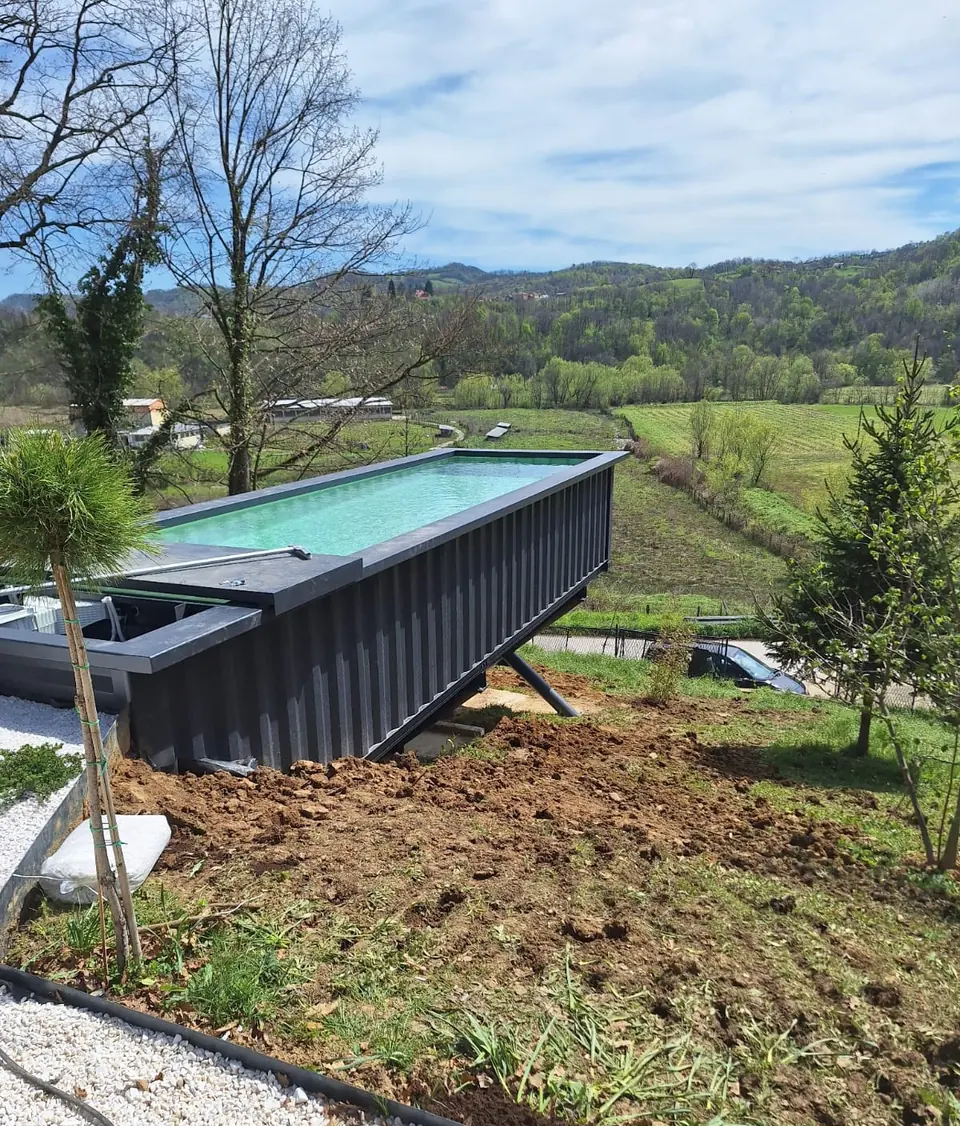
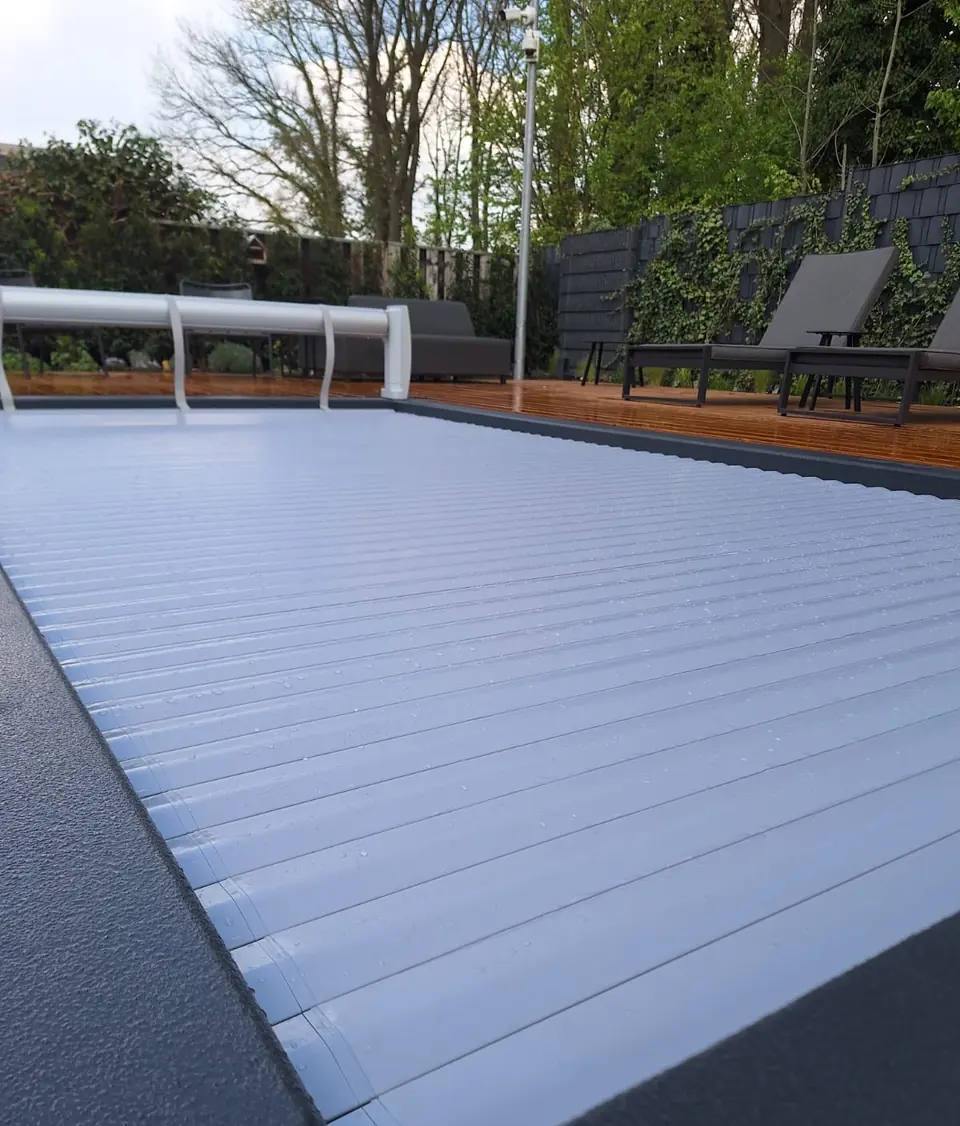
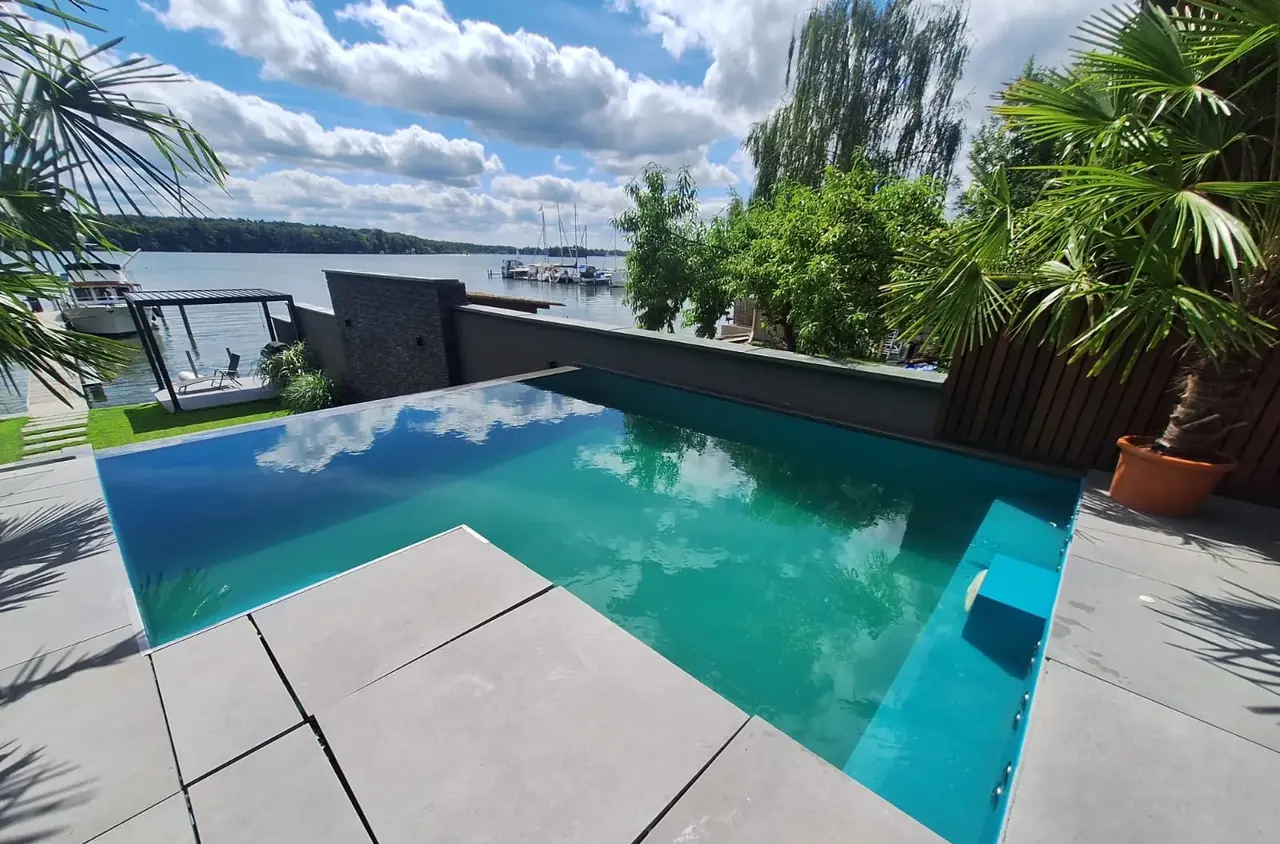
Container pools
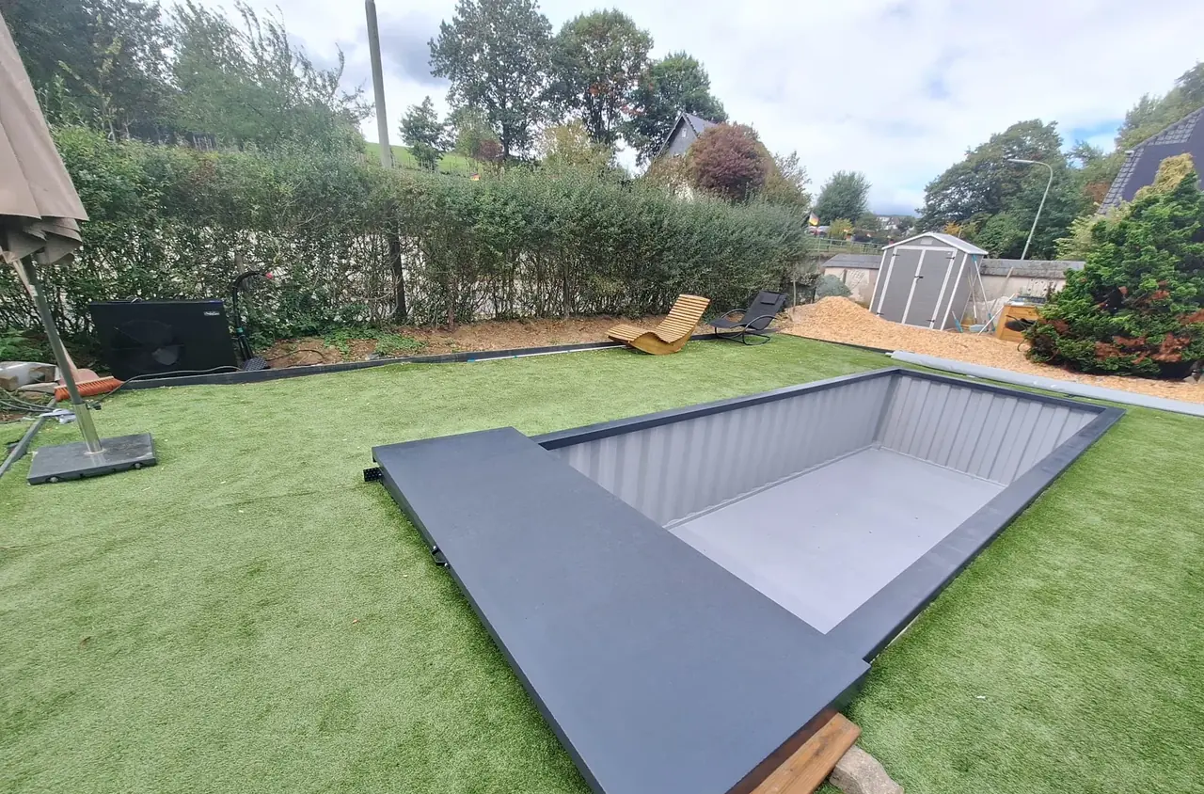
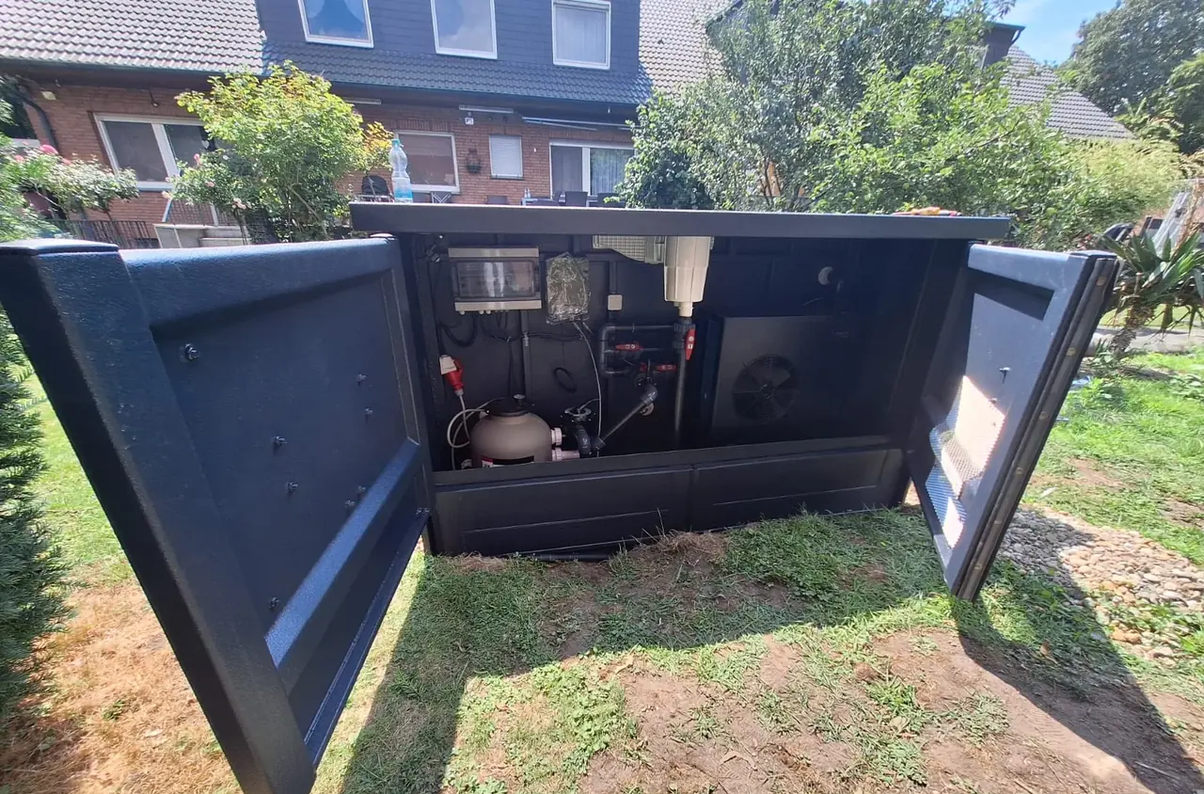
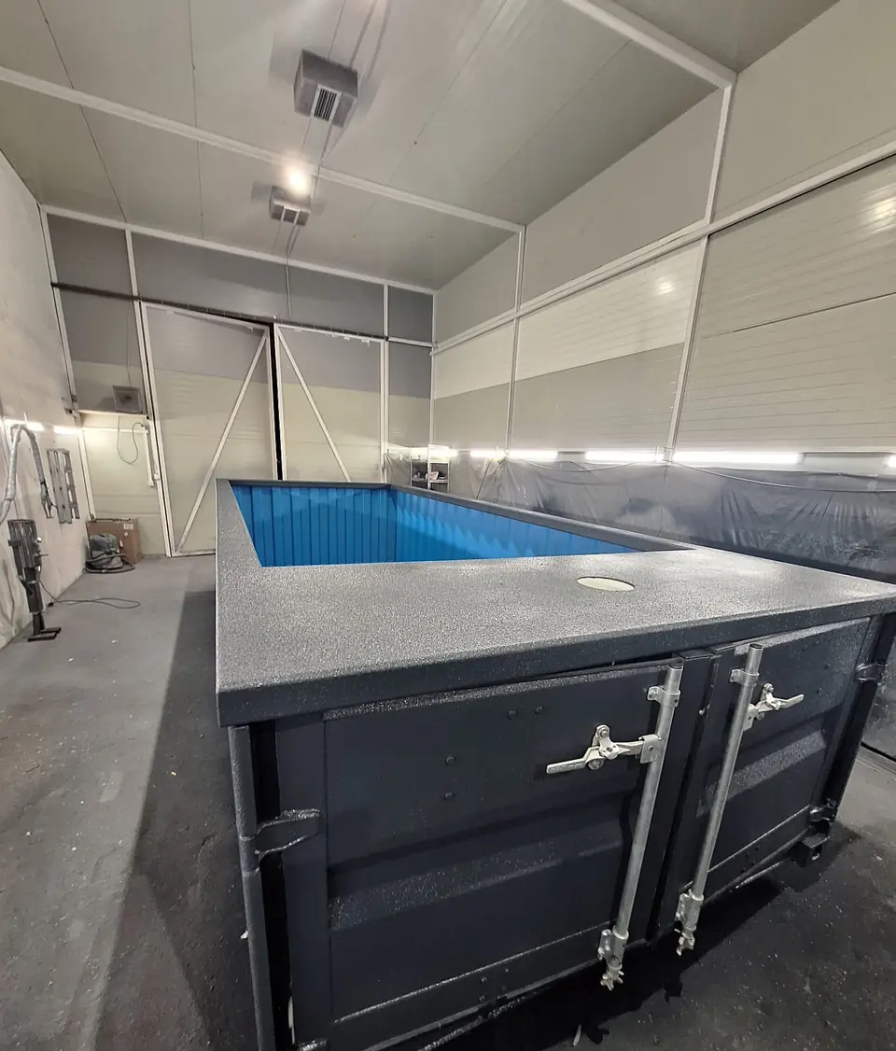
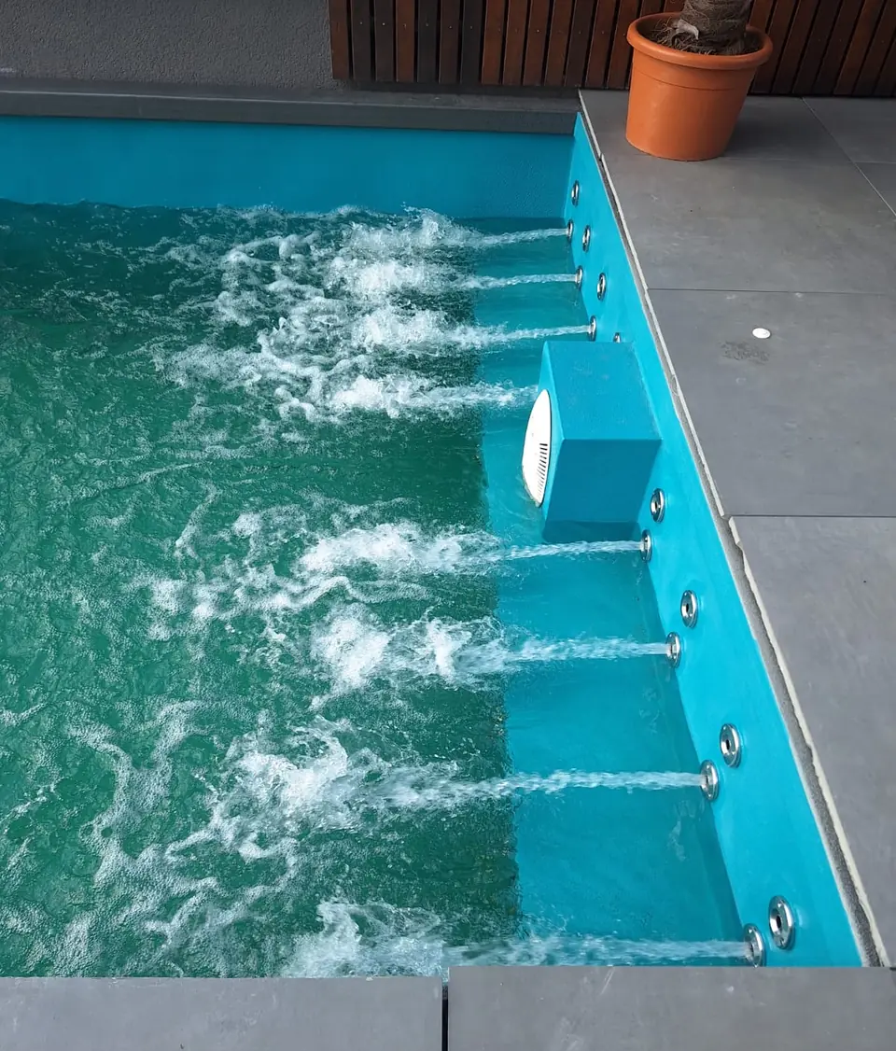
From 6 metres to a bespoke overflow solution: a pool starts with your idea. We tailor size, equipment and installation to your outdoor space.
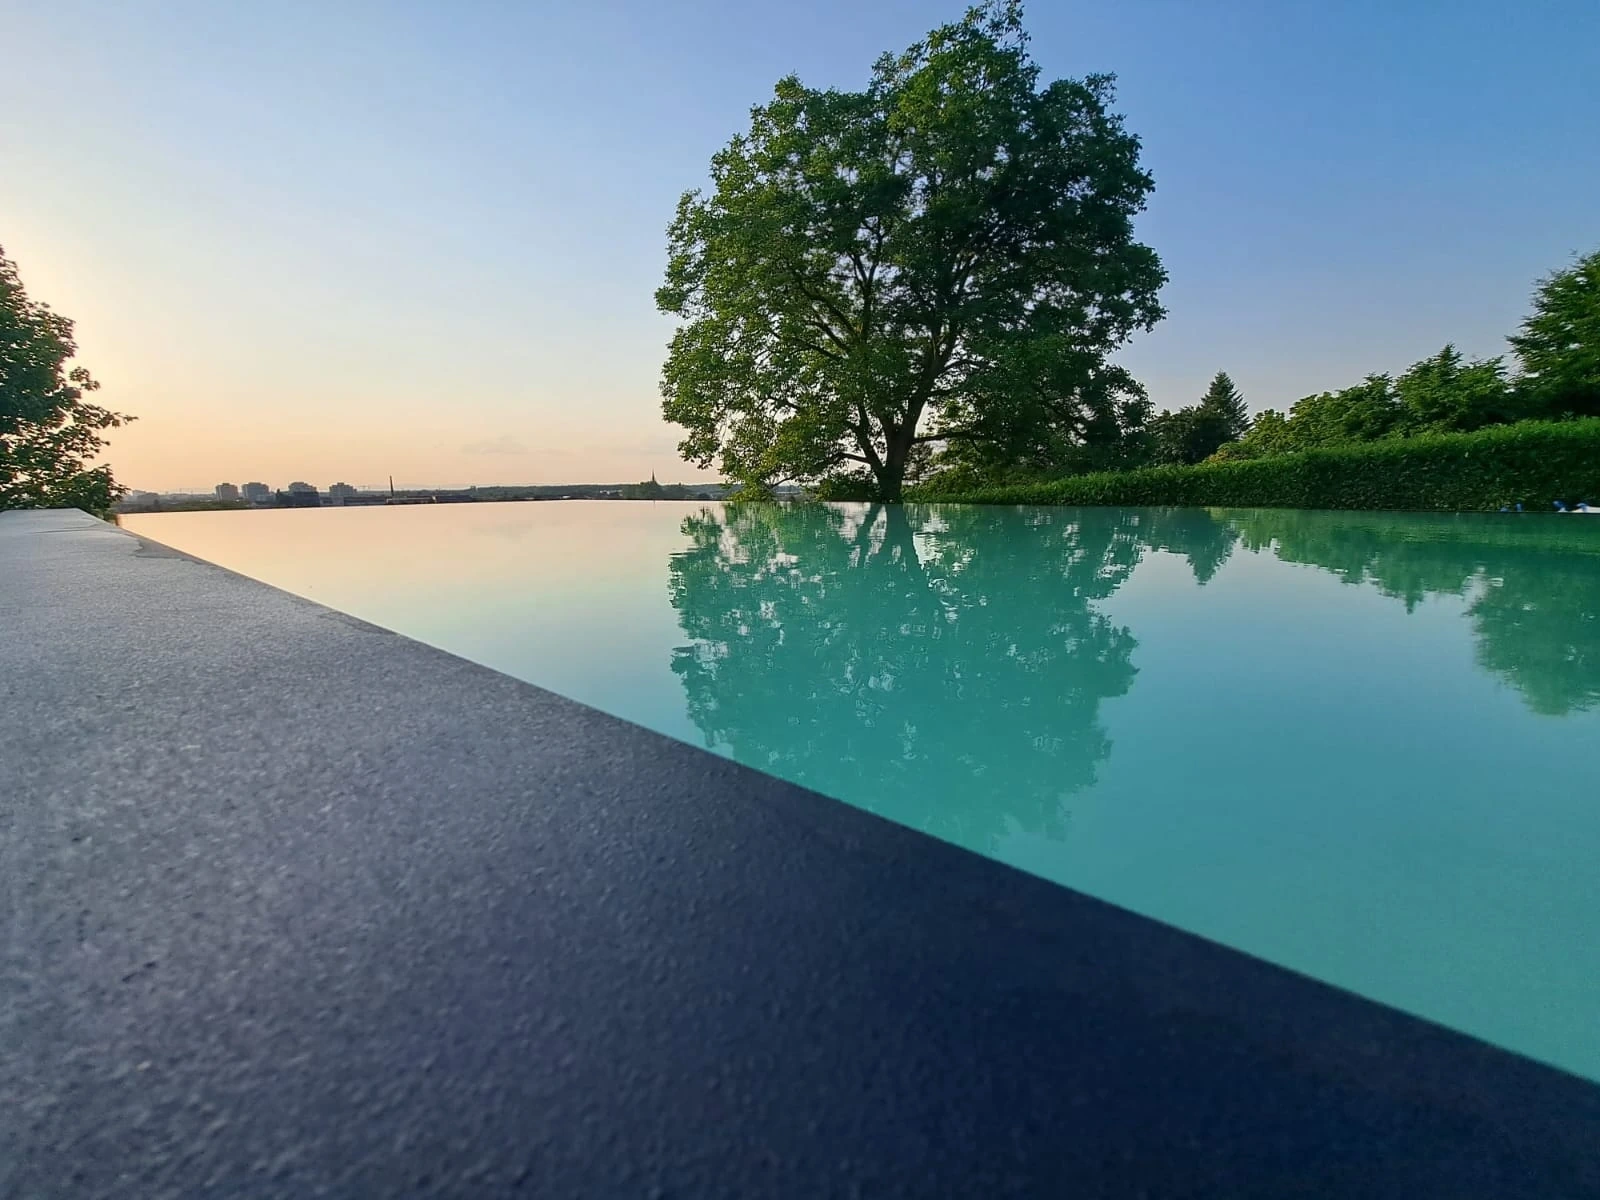
Water, warmth and moments together.
We plan modular spaces to make yourself at home.
The best place?
Your own.
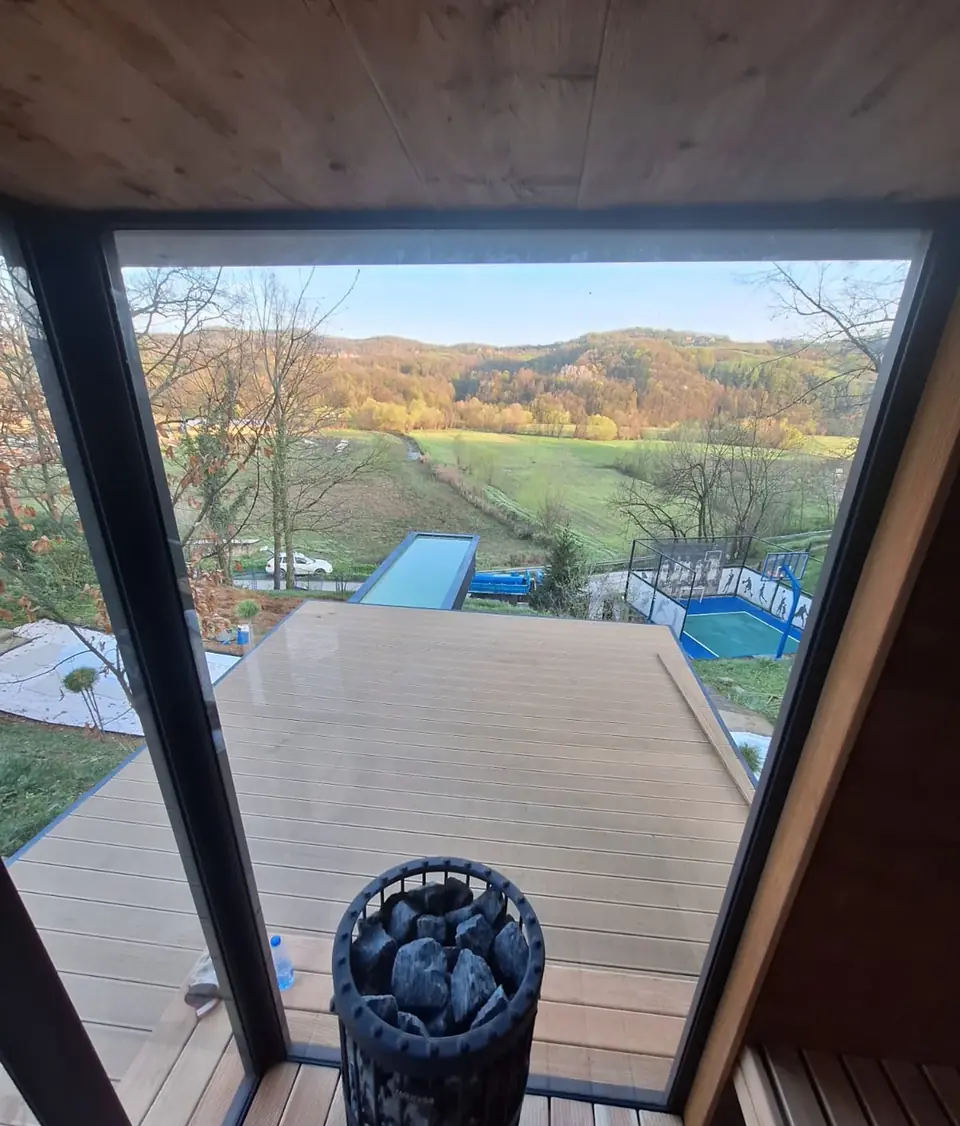
A dip in the water. A moment of warmth. An evening by the grill. Find where your story begins.
From 6 metres to a bespoke overflow solution: a pool starts with your idea. We tailor size, equipment and installation to your outdoor space.
Two designs. One shared idea: your own retreat in the garden. Discover Stille Design and Container Look – with warm timber, large glass surfaces and a coordinated technical specification.
The best evenings do not end at the kitchen door. A modular outdoor kitchen brings cooking, cooling and enjoyment to the place where you love to gather.
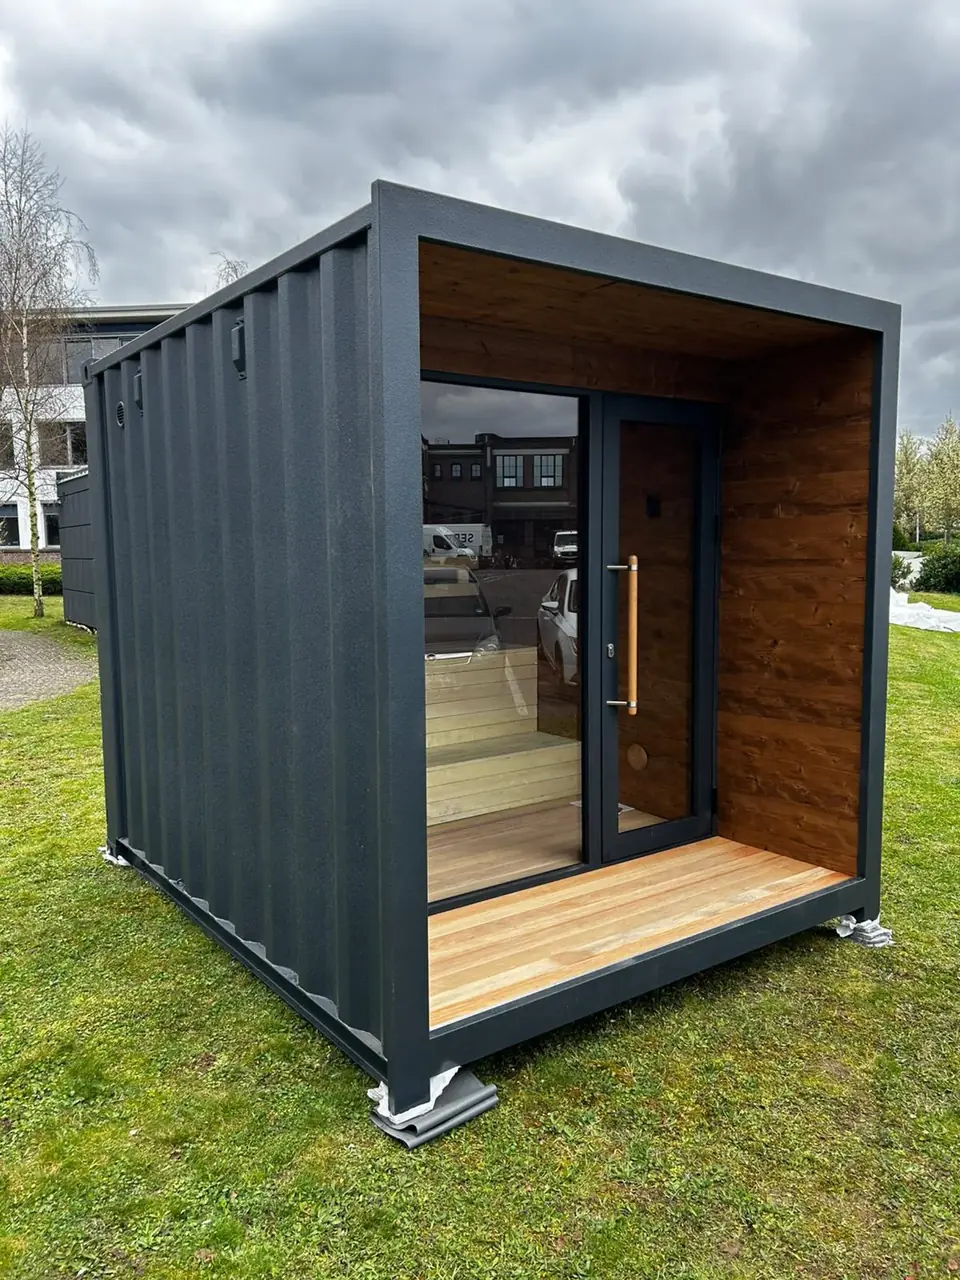
A pool is more than water. A sauna more than warmth. And an outdoor kitchen more than a grill. Together they create an outdoor space that fits your everyday life.
We consider the site, design and use together – from your first idea to the coordination of your modules.
Get to know No1PoolThree model lengths as a starting point. Usable internal dimensions and equipment are tailored individually.
| Model | Starting point | Key planning considerations | Explore |
|---|---|---|---|
| 6 metres | Compact by design. | Garden space & access | Explore the 6 m pool |
| 9 metres | More space by the water. | Use & terrace connection | Explore the 9 m pool |
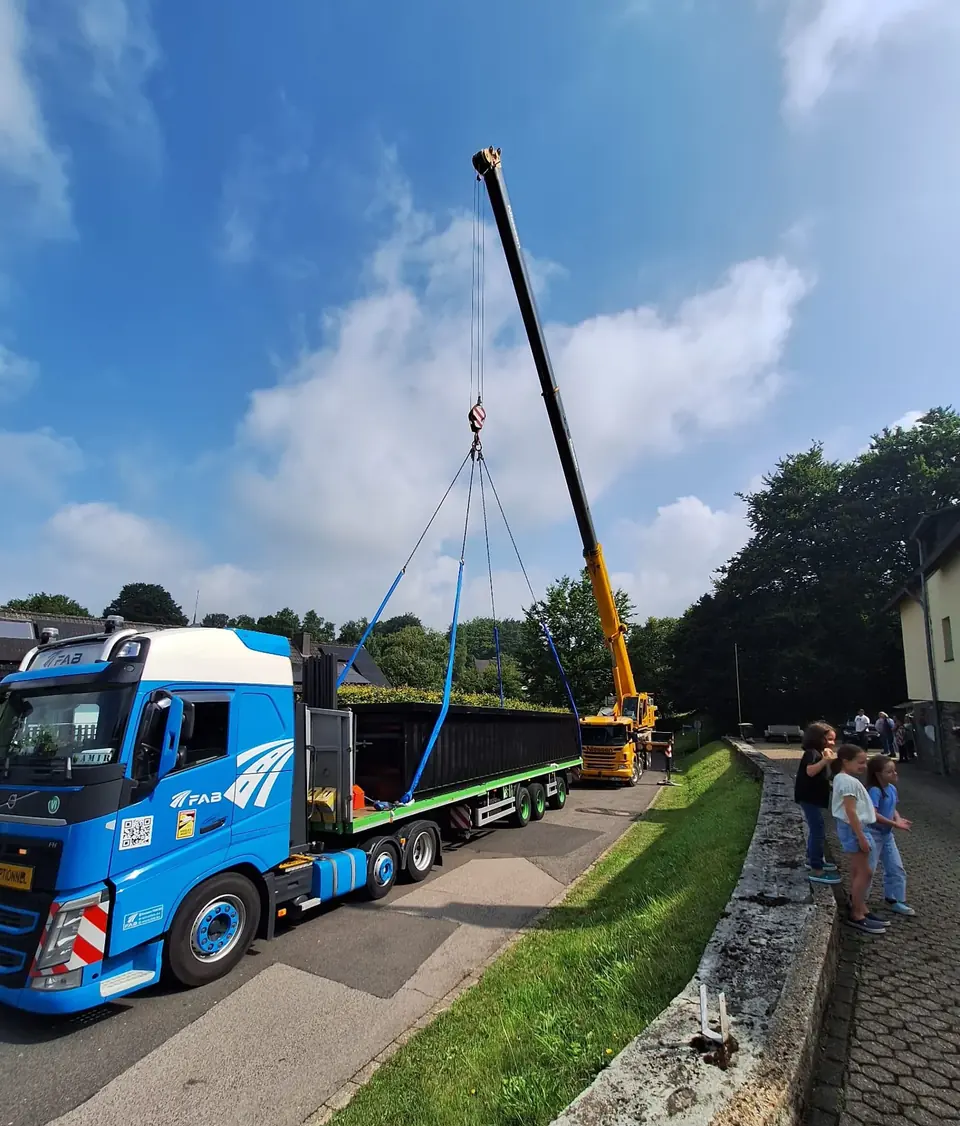
| 12 metres | Think bigger. | Generous space & crane logistics | Explore the 12 m pool |
Cook, enjoy and stay together. Discover our modular outdoor kitchen with equipment to suit your evenings.
Explore outdoor kitchens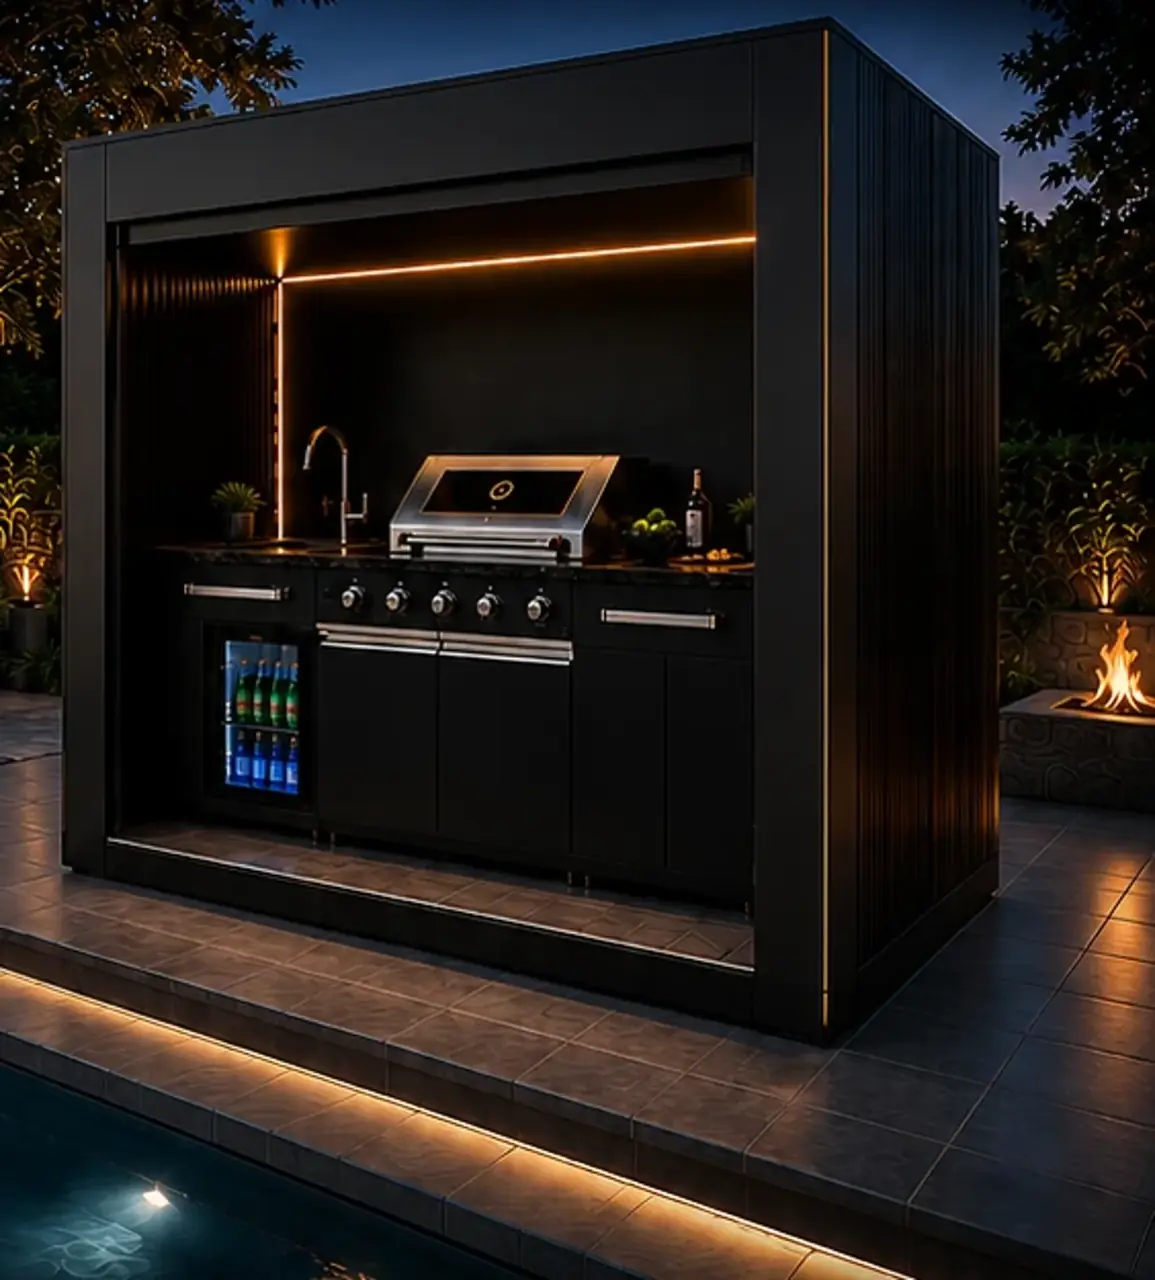
Turning individual wishes into a coherent project.
How would you like to use your garden? We discuss your ideas, the site and your wishes.
The model, equipment, ground preparation and delivery form a coordinated concept.
The planning becomes a specific project brief that forms the basis of your quotation.
From modular homes to garages: explore the other areas of our existing product range.
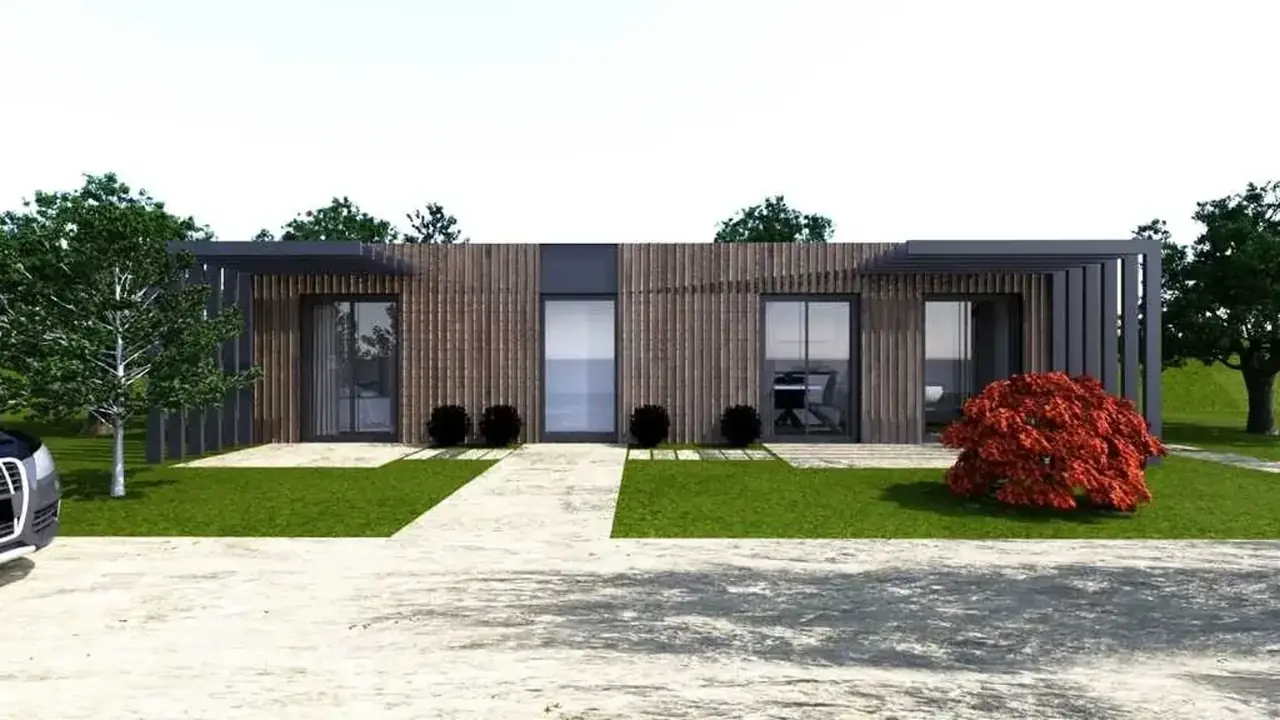
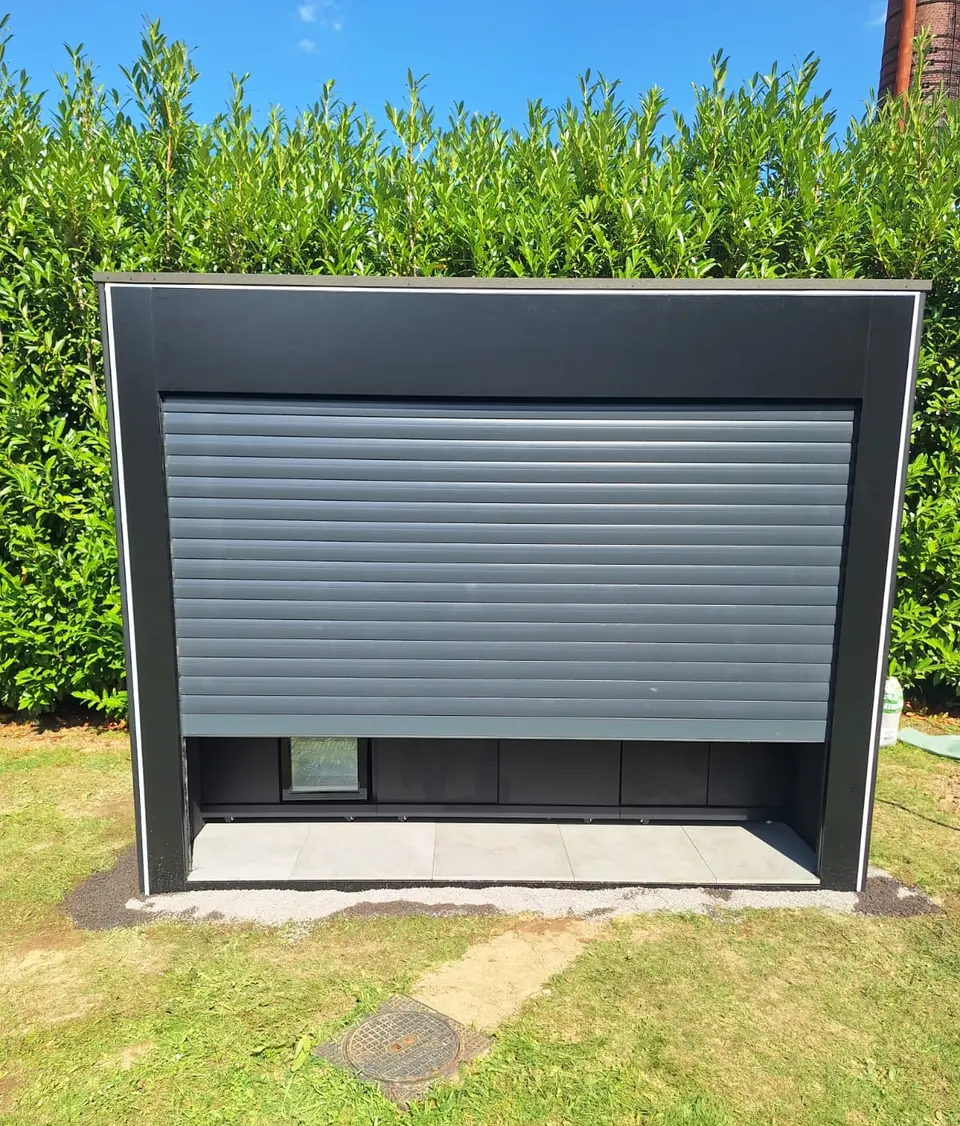
A modular home is made from prefabricated units. The floor plan, use and design are tailored to your project – from a compact retreat to connected room modules.
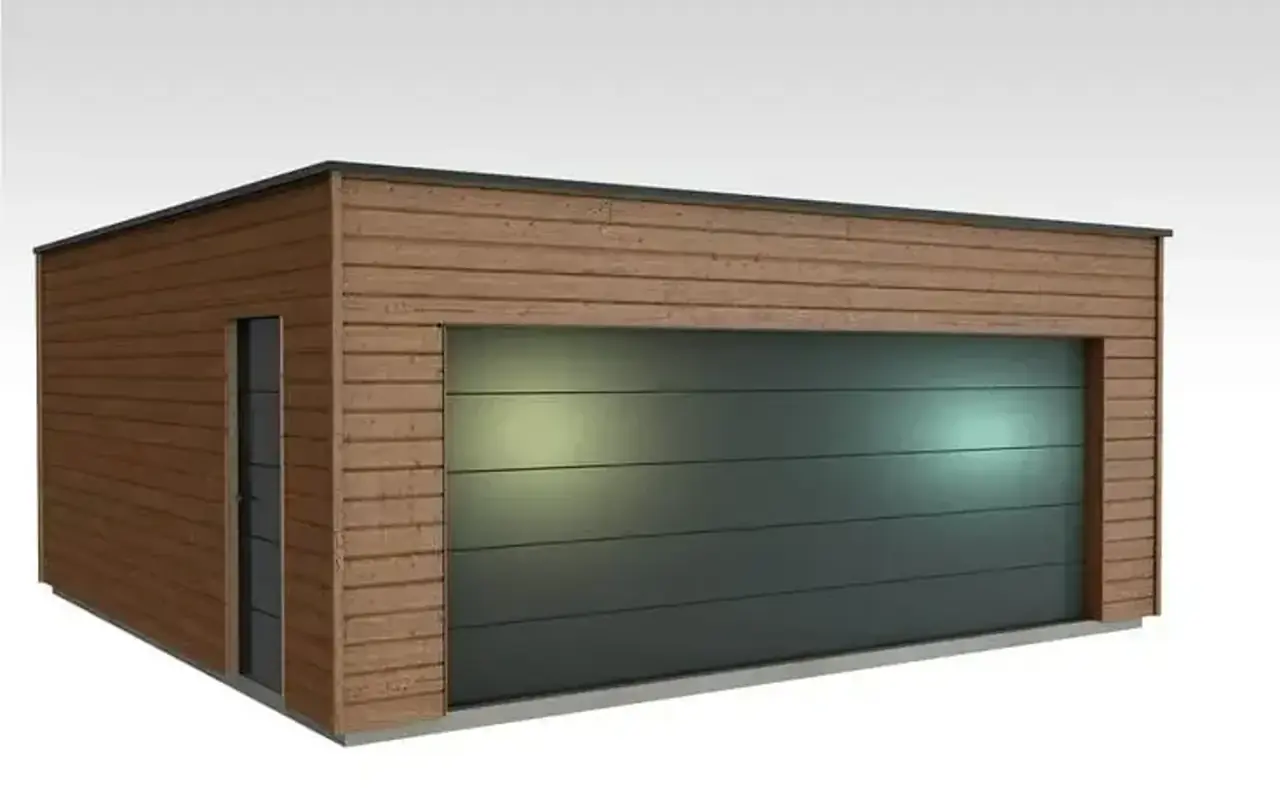
A modular garage can combine vehicle protection, storage and an additional workspace. Dimensions, doors, windows and the interior layout are discussed according to the intended use.
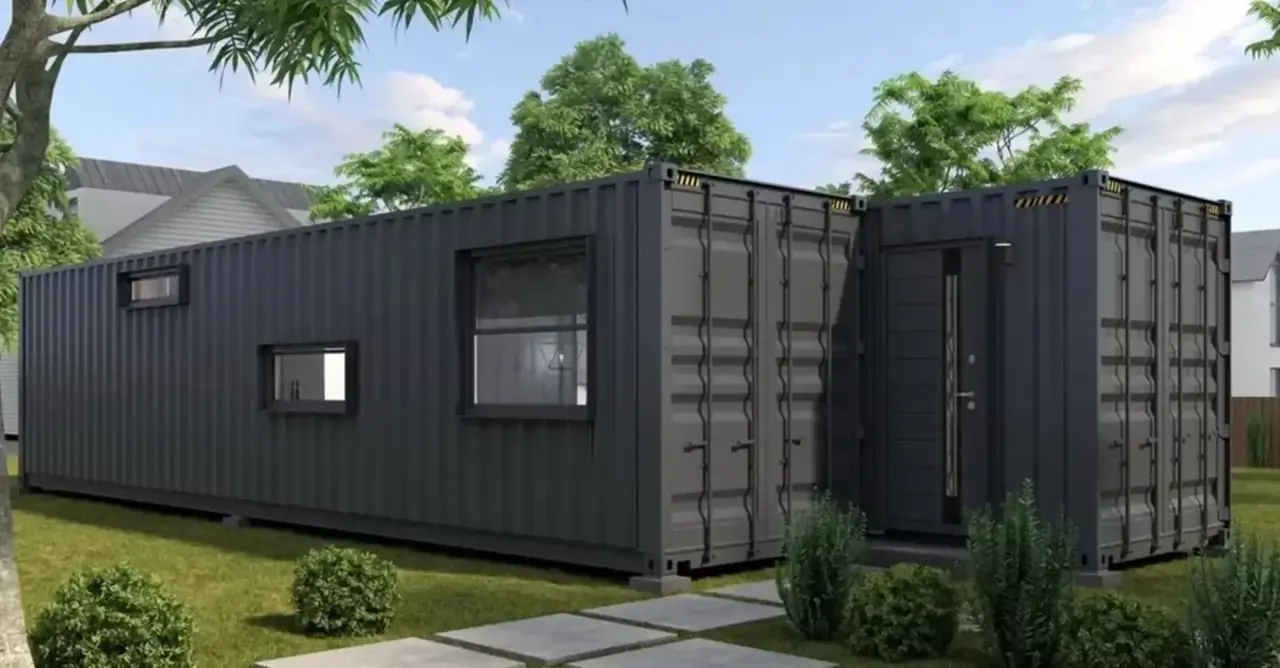
Container buildings provide space for offices, rest areas, storage or events. Individual modules and connected units are planned according to their use, occupancy and site.
The key decisions before your project.
Before choosing a model, consider your garden and how you will use the pool. These steps will help you prepare.
A module price alone does not tell you the cost of your completed pool project. A full cost breakdown makes quotations easier to compare.
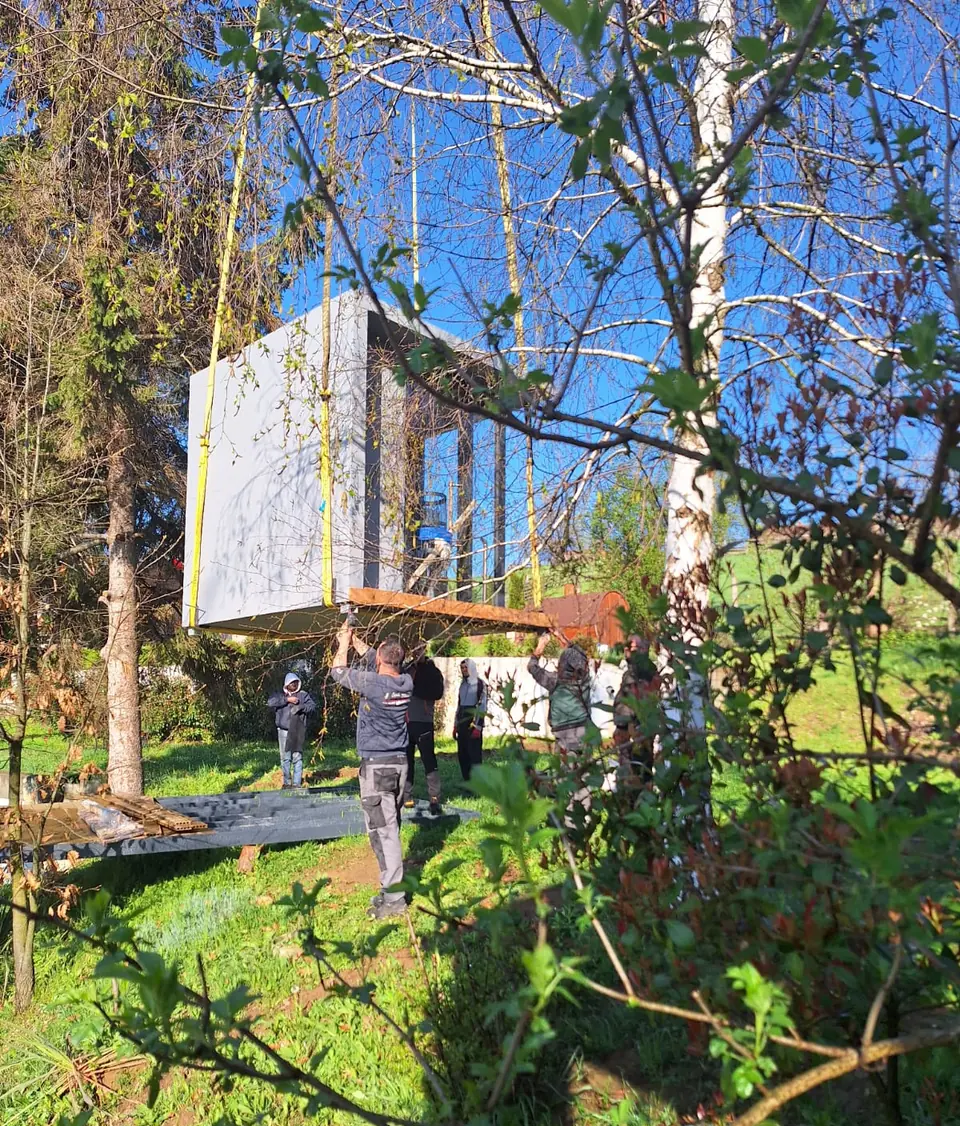
Prefabrication is only part of the project. A coordinated site and carefully planned delivery put your module in the right place.
Practical answers for the next planning step.
Container pools are presented in model lengths of 6, 9 and 12 metres. Bespoke modular pools and overflow solutions are planned for each project. The module length is not automatically the usable swimming length.
Different installation options are possible depending on the structure and site. First, the selected model must be approved for the intended installation, and load transfer, drainage and equipment access must be clarified.
The price depends on the model, equipment and project scope. Depending on the site, ground preparation, transport, a crane and connections add to the cost. A reliable total price requires a specific project plan.
Your garden, your wishes, your possibilities.
Let us plan the next steps together.